



Featured Listing
- Details
- Photos
- Map/Street View
- WalkScore ®
- Rooms
- Schedule Appointment
Asking Price:
$699,000
Ref# C13875810
Available for For Sale » Residential | Semi-Detached
$699,000
Ref# C13875810
285 Robina Avenue (Oakwood / Vaughan)
Oakwood Village, Toronto C03, ON
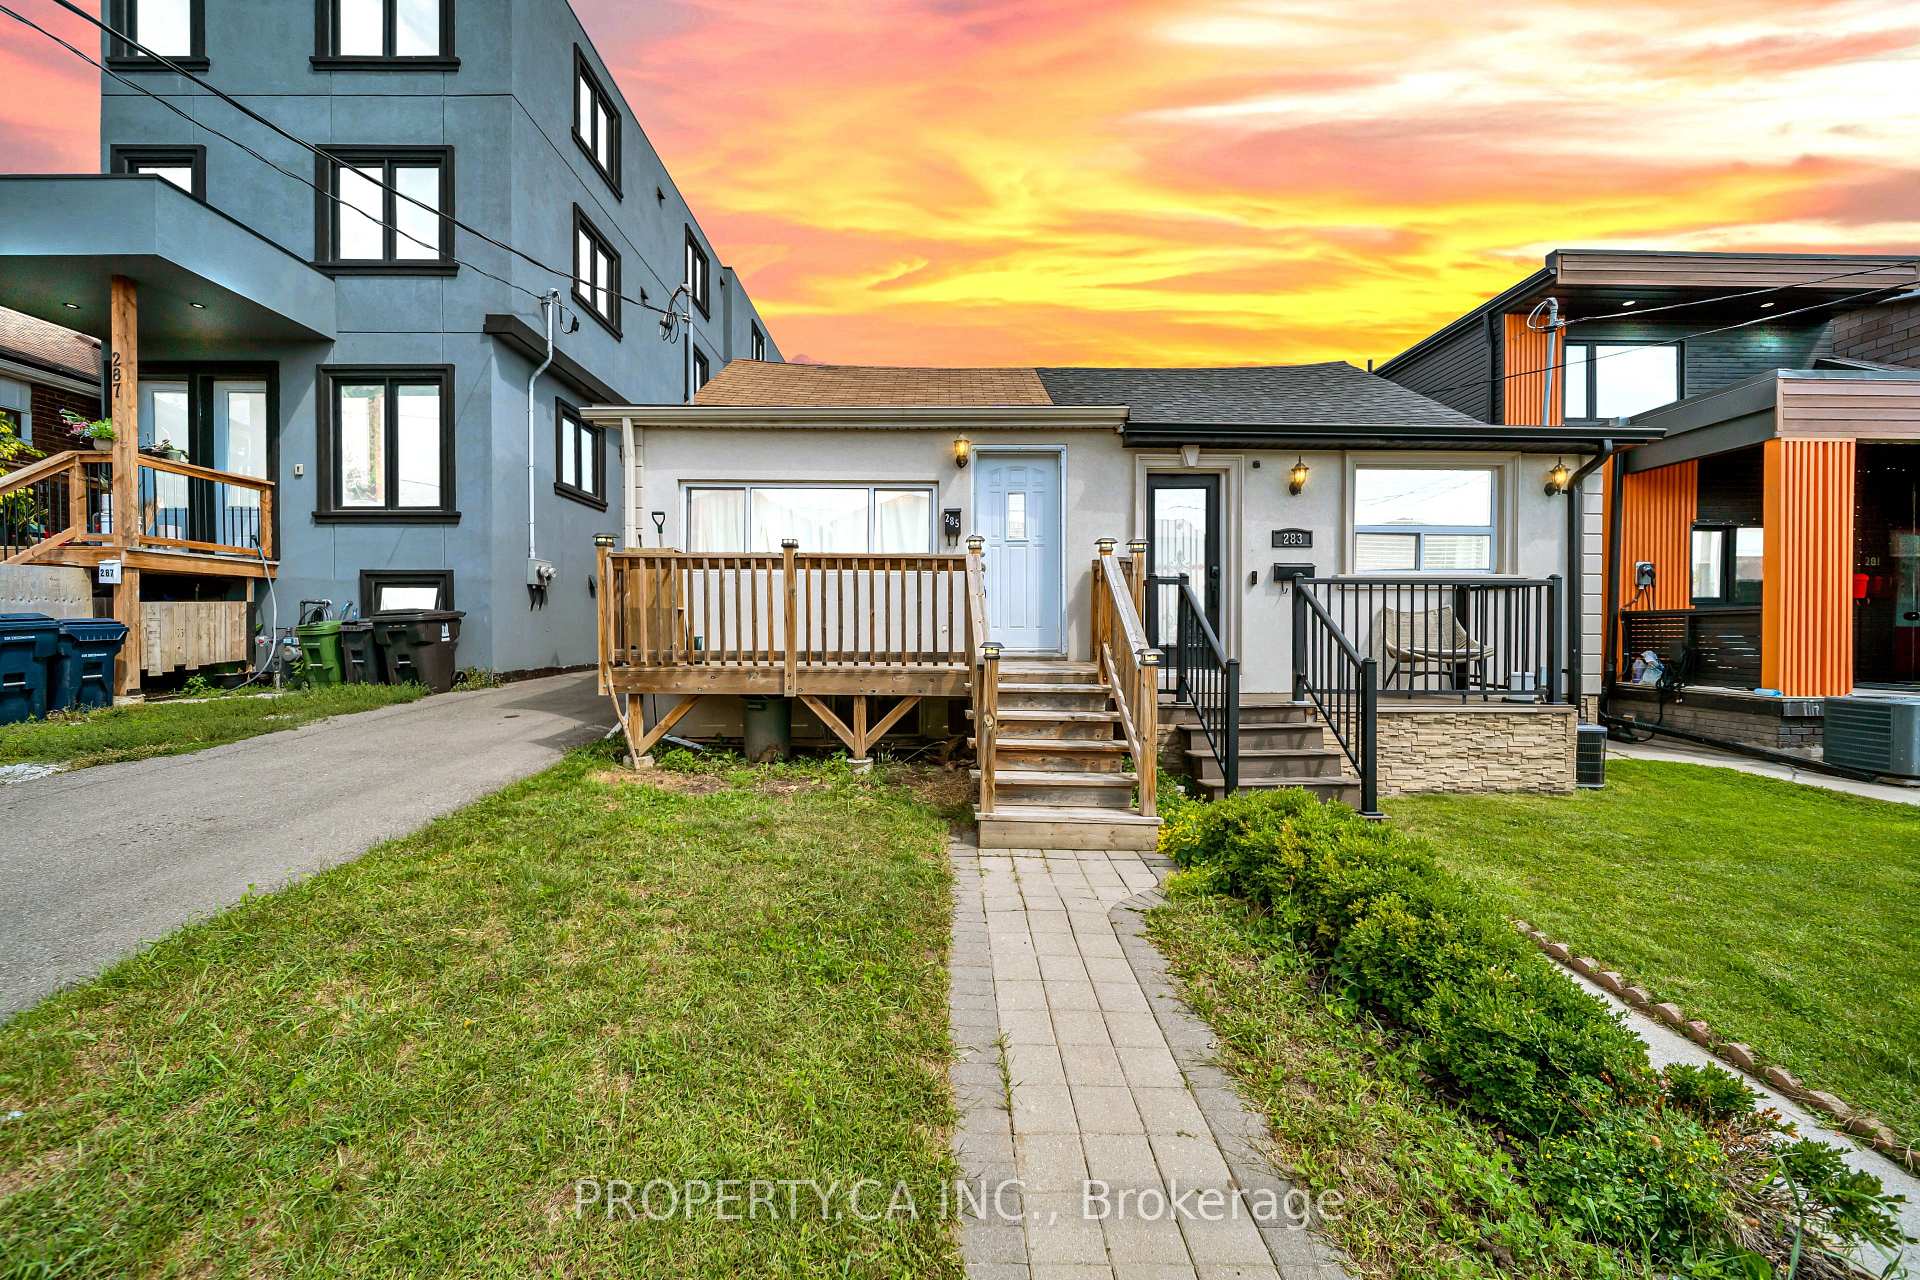
Stop paying rising monthly maintenance fees and escape the condo trap for good with this rare freehold bungalow in vibrant Oakwood Village. Nestled on a quiet, tree-lined street, 285 RobinaAve offers the ultimate urban lifestyle where you own the land beneath your feet, featuring zero condo restrictions, no shared common walls, and complete privacy. This move-in-ready two plusone bedroom gem delivers far more value, freedom, and long-term equity than any high-rise. Step inside to a bright, functional layout enhanced by stylish new flooring, a fully renovated modern kitchen, and an updated main-floor bathroom. Designed for smart buyers, the home includes a separate rear entrance leading directly to the lower level, creating incredible, independent potential for an in-law suite or future basement rental income to help offset your mortgage. Enjoy the benefits of a private backyard oasis with the exciting added upside of City of Toronto Garden Suite (ADU) potential for multi-generational living or extra revenue, with buyers to verify size, setbacks, and fire access. Located in one of Toronto's most sought-afterpockets, you are just a short stroll to lush Cedarvale Park, local cafes, and the vibrant St. Clair West strip, with effortless transit access via TTC routes, Allen Road, and the Eglinton Crosstown LRT. Some pictures are virtually staged to showcase true potential. Ditch the condo fees and secure your freehold future today!
Property Features
- Bedroom(s): 2
- Bathroom(s): 2
- Kitchen(s): 1
- Square footage: 700-1100
- Estimated annual taxes: $4312 (2026)
- Semi-Detached / Bungalow
- Parking spaces: 1
- , Electric
The above information is deemed reliable, but is not guaranteed. Search facilities other than by a consumer seeking to purchase or lease real estate, is prohibited.
Brokered By: PROPERTY.CA INC.
Request More Information
We only collect personal information strictly necessary to effectively market / sell the property of sellers,
to assess, locate and qualify properties for buyers and to otherwise provide professional services to
clients and customers.
We value your privacy and assure you that your personal information is safely stored, securely transmitted, and protected. I/We do not sell, trade, transfer, rent or exchange your personal information.
All fields are mandatory.
Property Photos
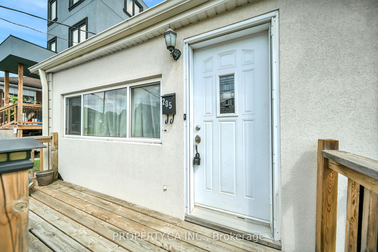
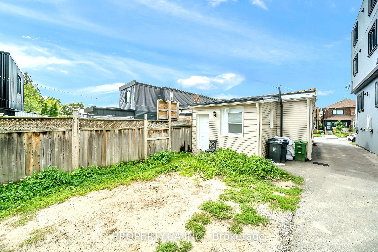
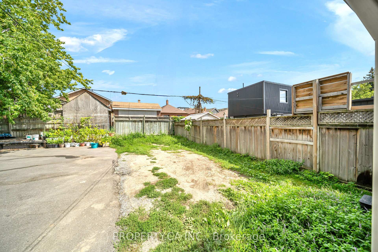
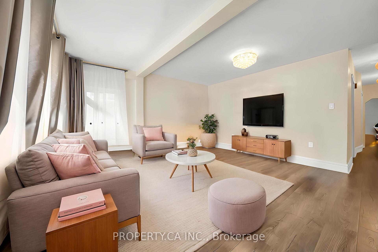
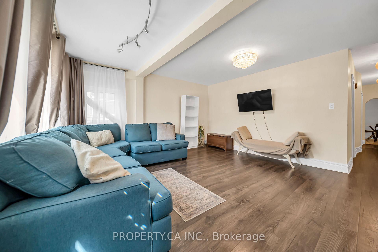
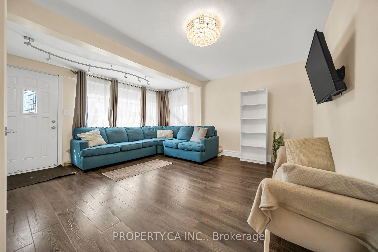
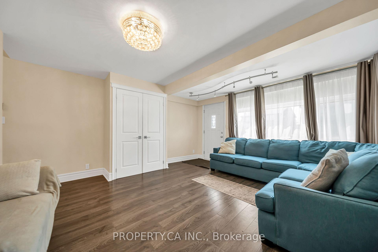
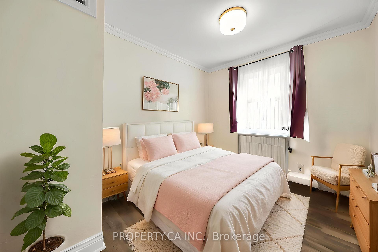
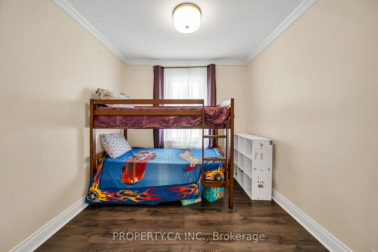
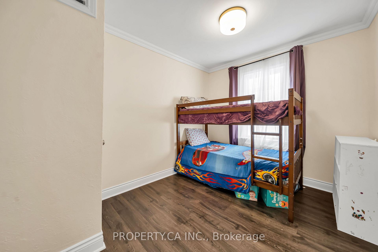
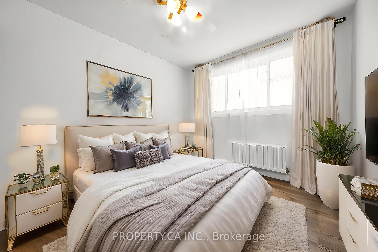
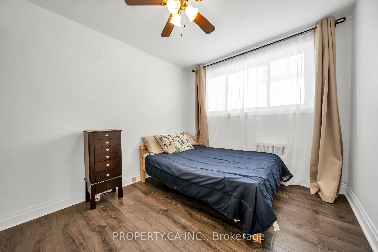
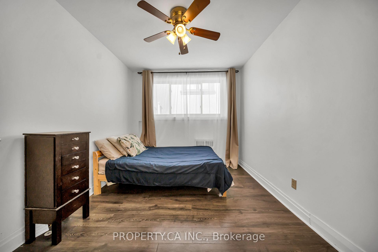
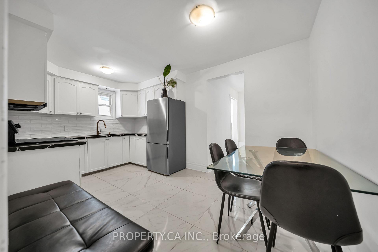
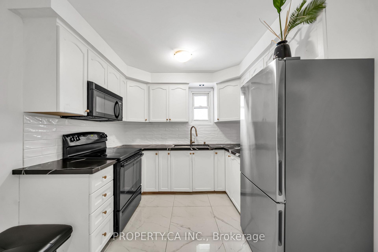
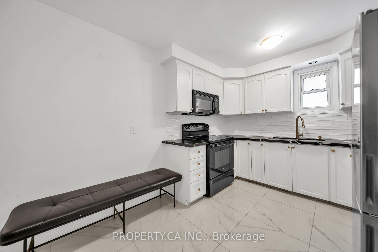
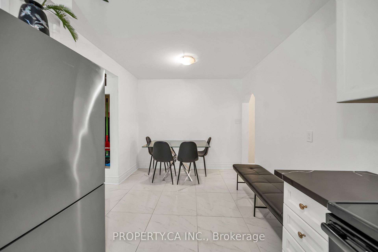
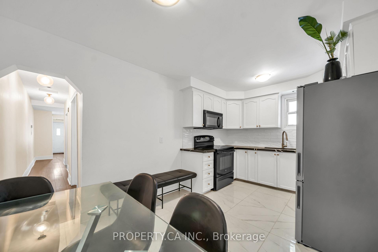
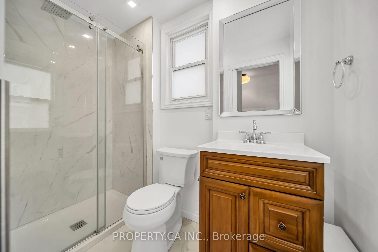
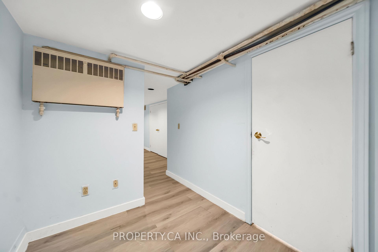
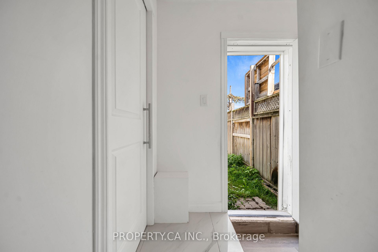
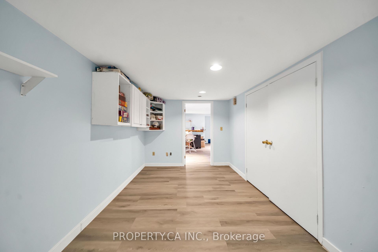
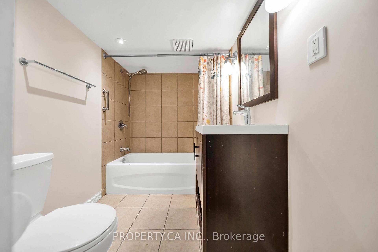
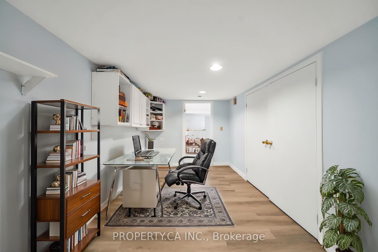
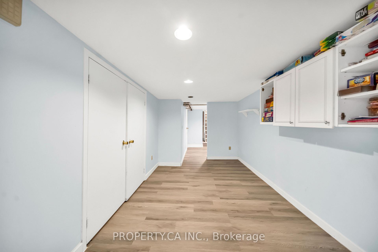
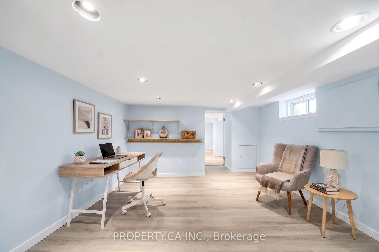
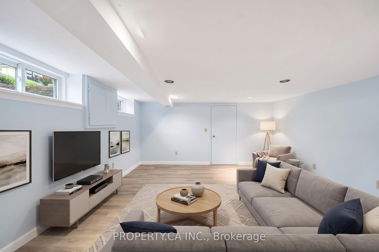
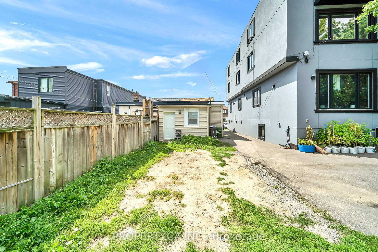
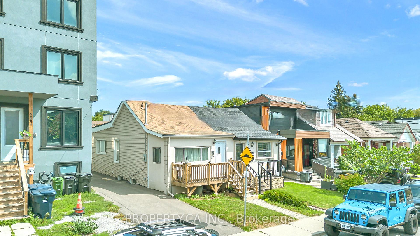
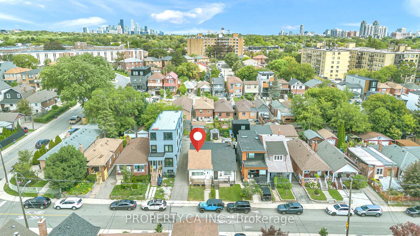
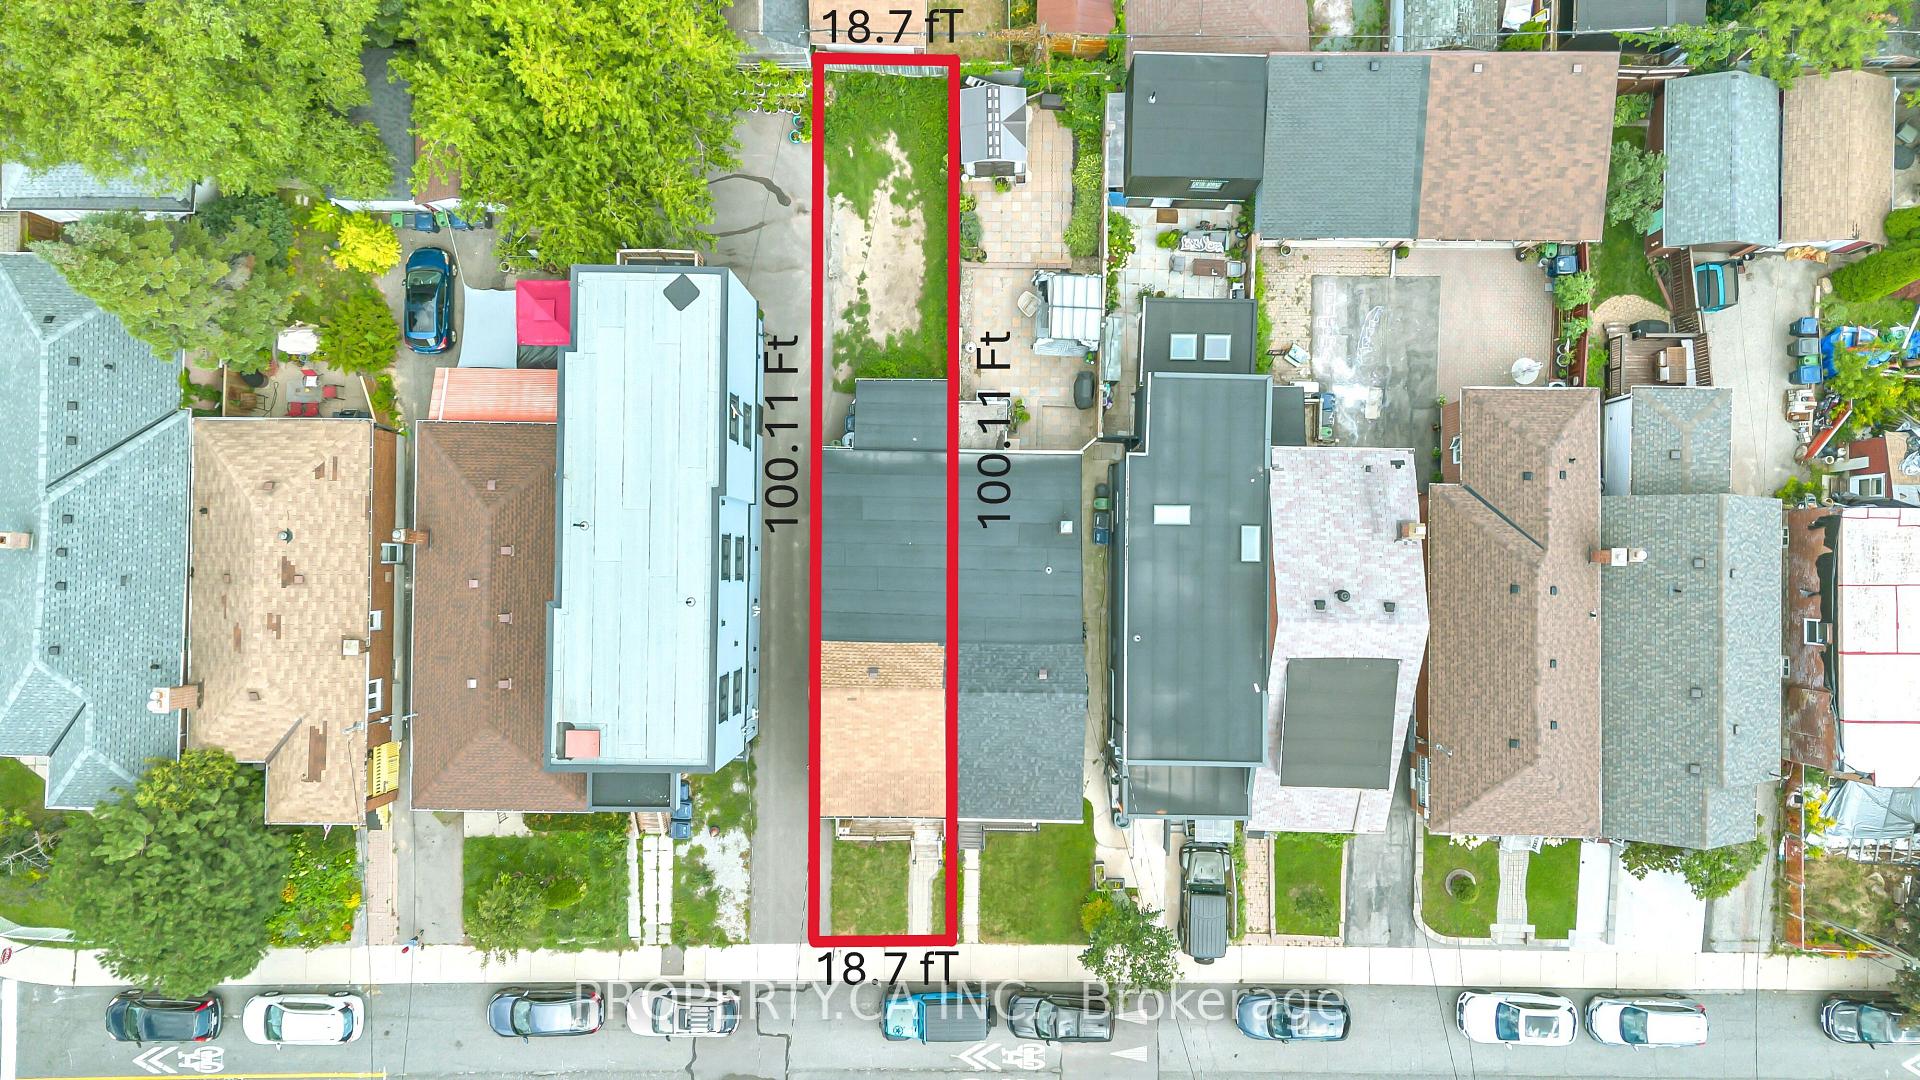
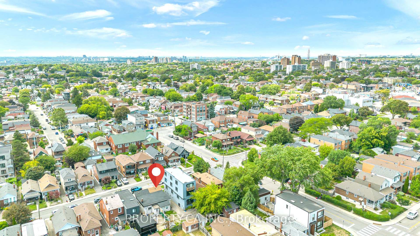
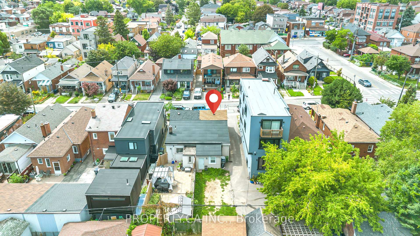
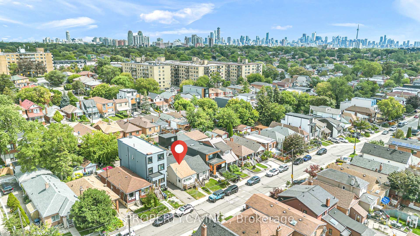
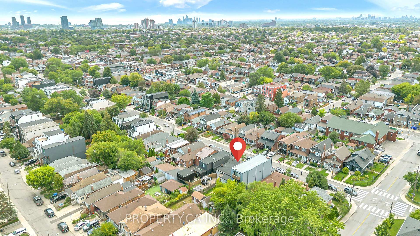
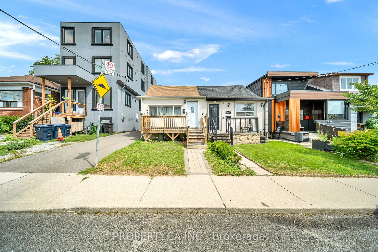
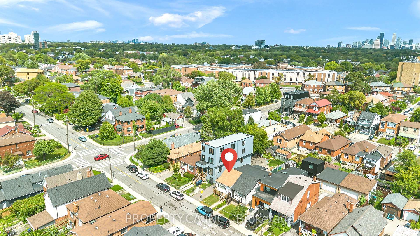
Stop paying rising monthly maintenance fees and escape the condo trap for good with this rare freehold bungalow in vibrant Oakwood Village. Nestled on a quiet, tree-lined street, 285 RobinaAve offers the ultimate urban lifestyle where you own the land beneath your feet, featuring zero condo restrictions, no shared common walls, and complete privacy. This move-in-ready two plusone bedroom gem delivers far more value, freedom, and long-term equity than any high-rise. Step inside to a bright, functional layout enhanced by stylish new flooring, a fully renovated modern kitchen, and an updated main-floor bathroom. Designed for smart buyers, the home includes a separate rear entrance leading directly to the lower level, creating incredible, independent potential for an in-law suite or future basement rental income to help offset your mortgage. Enjoy the benefits of a private backyard oasis with the exciting added upside of City of Toronto Garden Suite (ADU) potential for multi-generational living or extra revenue, with buyers to verify size, setbacks, and fire access. Located in one of Toronto's most sought-afterpockets, you are just a short stroll to lush Cedarvale Park, local cafes, and the vibrant St. Clair West strip, with effortless transit access via TTC routes, Allen Road, and the Eglinton Crosstown LRT. Some pictures are virtually staged to showcase true potential. Ditch the condo fees and secure your freehold future today!
Property Features
- Bedroom(s): 2
- Bathroom(s): 2
- Kitchen(s): 1
- Square footage: 700-1100
- Estimated annual taxes: $4312 (2026)
- Semi-Detached / Bungalow
- Parking spaces: 1
- , Electric
The above information is deemed reliable, but is not guaranteed. Search facilities other than by a consumer seeking to purchase or lease real estate, is prohibited.
Brokered By: PROPERTY.CA INC.
Request More Information
We only collect personal information strictly necessary to effectively market / sell the property of sellers,
to assess, locate and qualify properties for buyers and to otherwise provide professional services to
clients and customers.
We value your privacy and assure you that your personal information is safely stored, securely transmitted, and protected. I/We do not sell, trade, transfer, rent or exchange your personal information.
All fields are mandatory.
|
Map
|
|
 | Loading data, please wait... |
Note: The property shown in the initial Street View may not be correct. Please use the provided controls to navigate around the area.
Request More Information
We only collect personal information strictly necessary to effectively market / sell the property of sellers,
to assess, locate and qualify properties for buyers and to otherwise provide professional services to
clients and customers.
We value your privacy and assure you that your personal information is safely stored, securely transmitted, and protected. I/We do not sell, trade, transfer, rent or exchange your personal information.
All fields are mandatory.
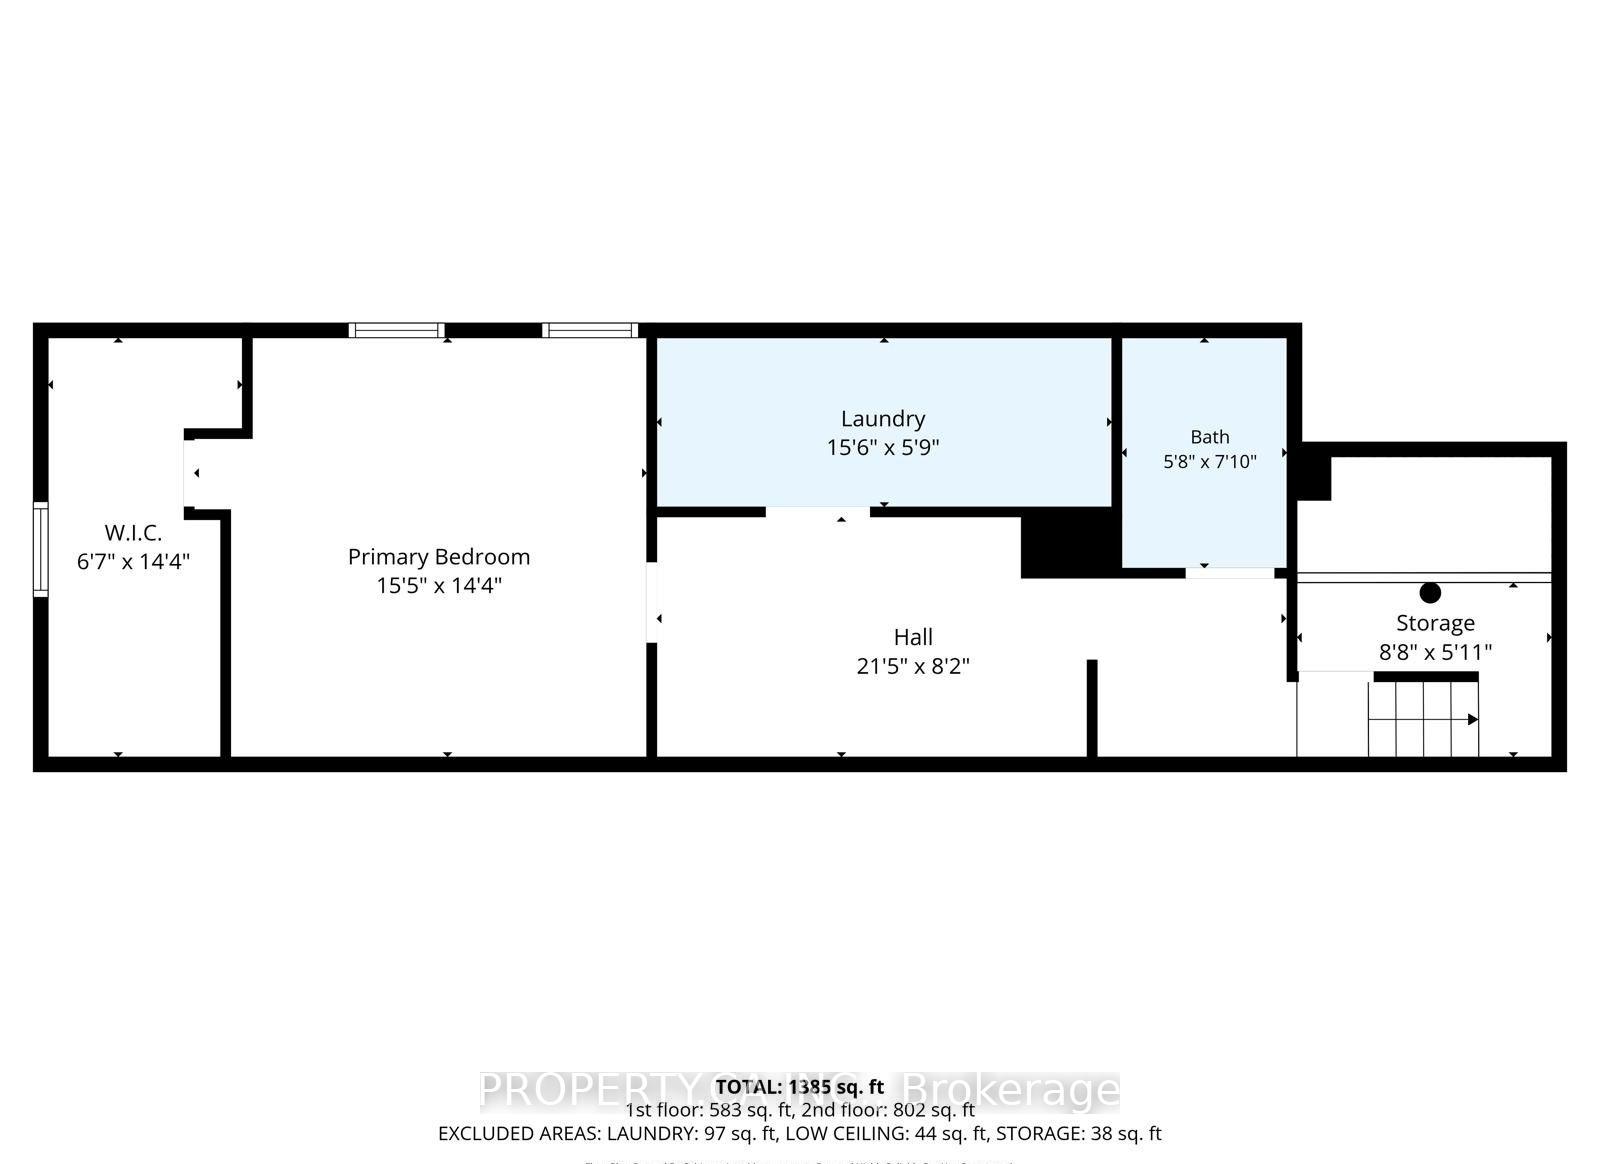
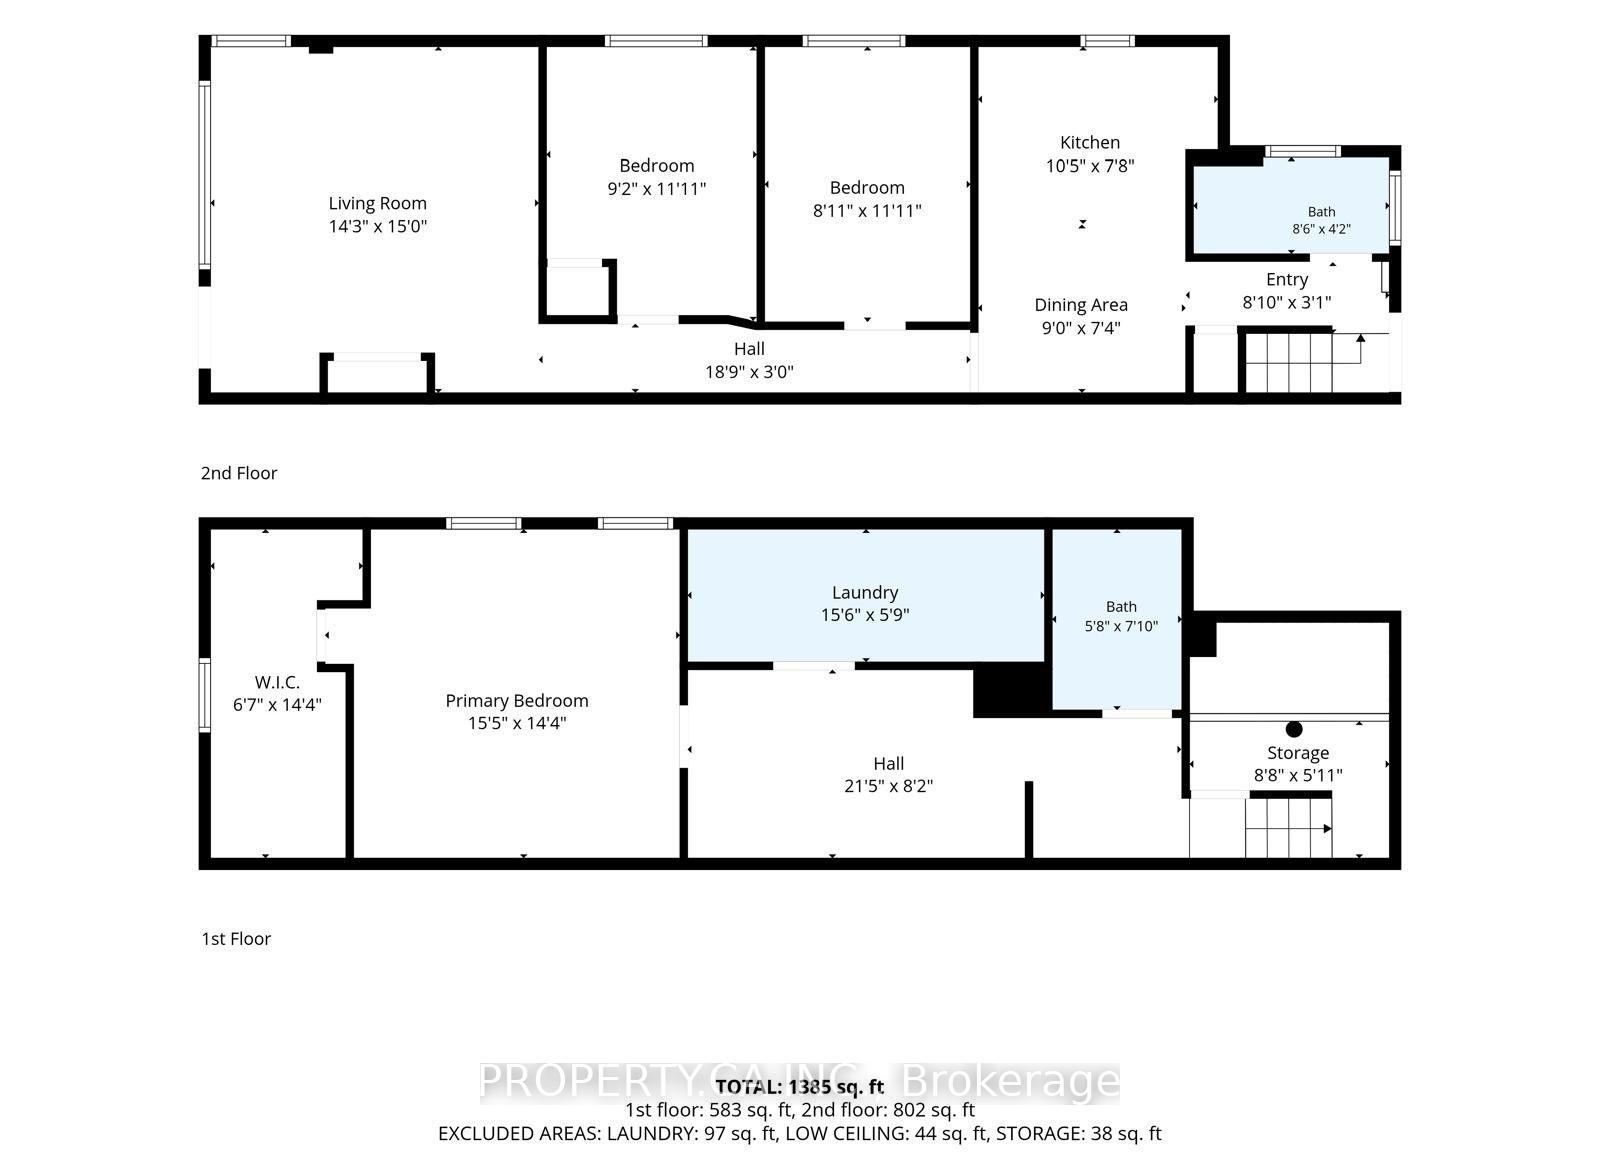
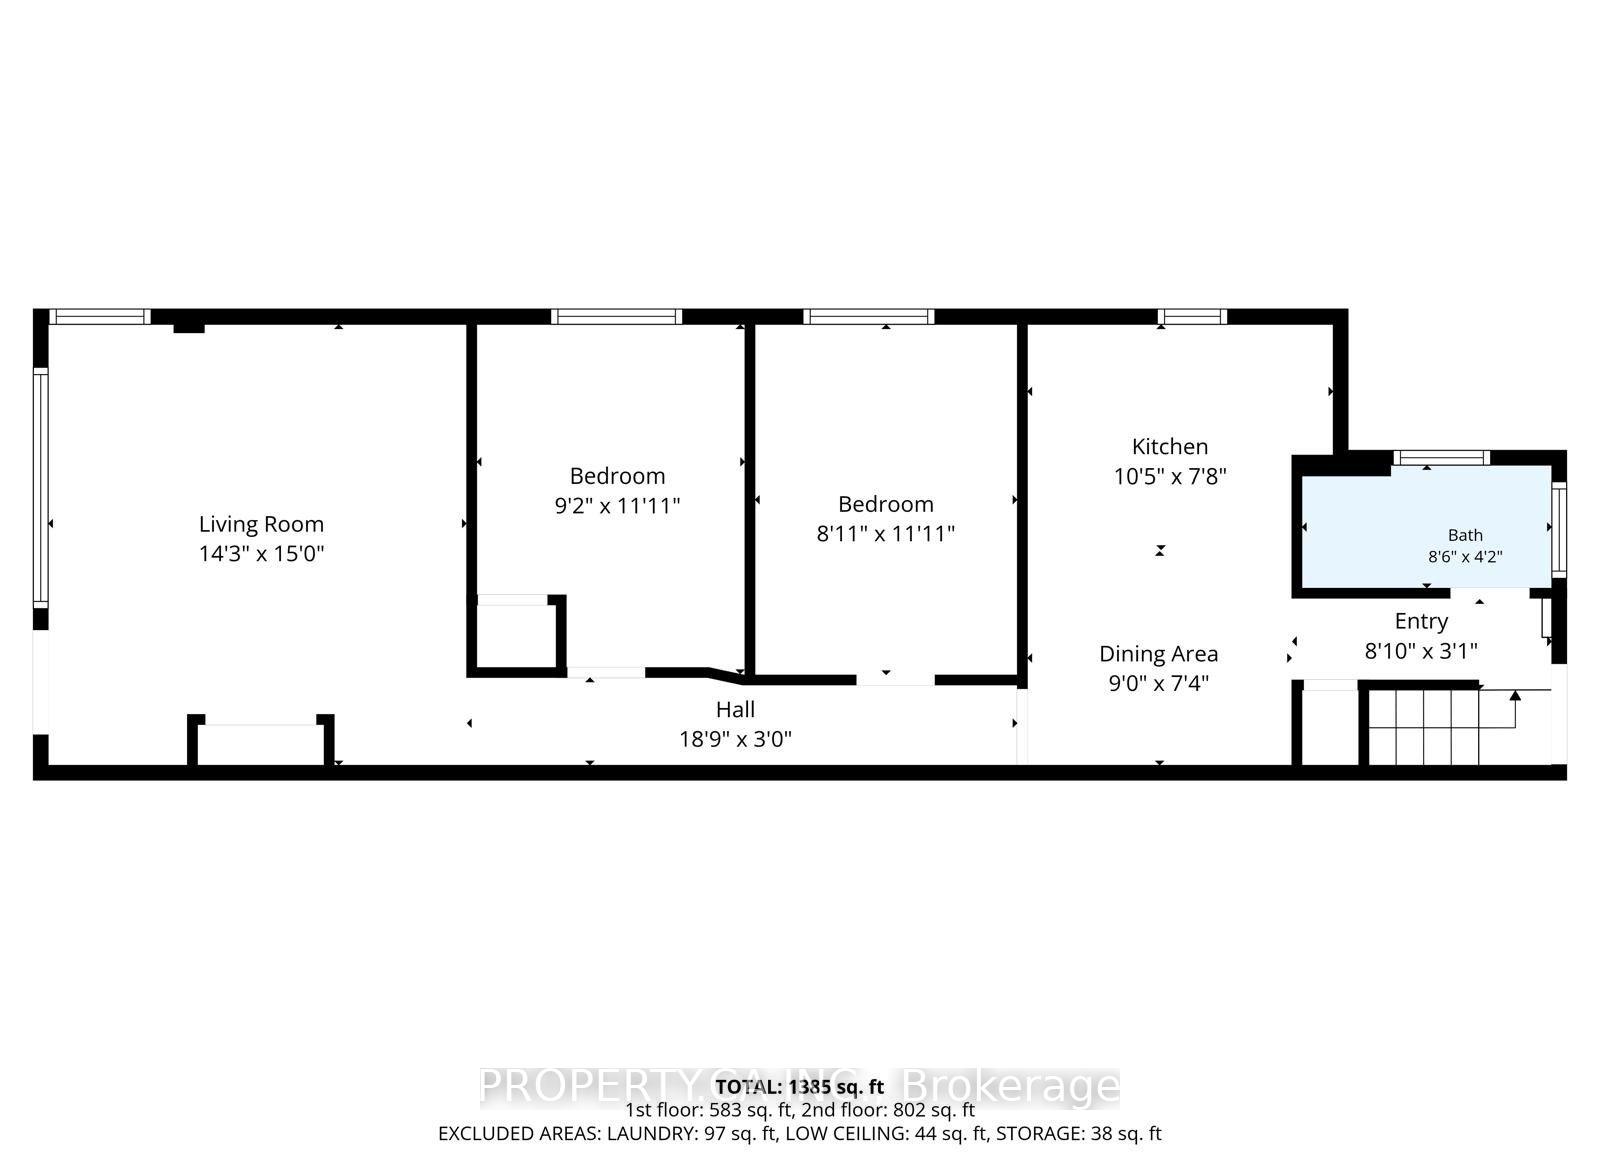
Property Rooms
| Floor | Room | Dimensions | Description |
| Main | Living Room | 4.64 x 4.64 | W/O To Deck |
| Main | Kitchen | 3.55 x 2.78 | Breakfast Area, Tile Floor, Renovated |
| Main | Bedroom 2 | 3.55 x 2.71 | Window |
| Lower | Bedroom | 4.35 x 4.27 | |
| Lower | Dining Room | 2.74 x 2.25 | Window |
| Main | Kitchen | 3.2 x 2.37 | Window |
| Main | Primary Bedroom | 3.55 x 2.71 | Large Window |
| Lower | Laundry | 4.75 x 1.79 | |
| Lower | Bedroom 3 | 4.72 x 4.38 | Window |
| Main | Living Room | 4.35 x 4.57 | Large Window, Renovated |
| Main | Primary Bedroom | 2.8 x 3.38 | Large Window |
| Main | Bedroom 2 | 2.47 x 3.38 | Window, Renovated |
Appointment Request
We only collect personal information strictly necessary to effectively market / sell the property of sellers,
to assess, locate and qualify properties for buyers and to otherwise provide professional services to
clients and customers.
We value your privacy and assure you that your personal information is safely stored, securely transmitted, and protected. I/We do not sell, trade, transfer, rent or exchange your personal information.
All fields are mandatory.
